Methodology
Our Process
From Vision to Reality — A structured, transparent workflow ensuring creative excellence and flawless site implementation.
Consultation & Briefing
Every project begins with a conversation. We take time to understand your requirements — the space, how it will be used, your aesthetic preferences for materials and finishes, the scope of work and the project timeline. This initial consultation forms the foundation of everything that follows.
Concept & Design
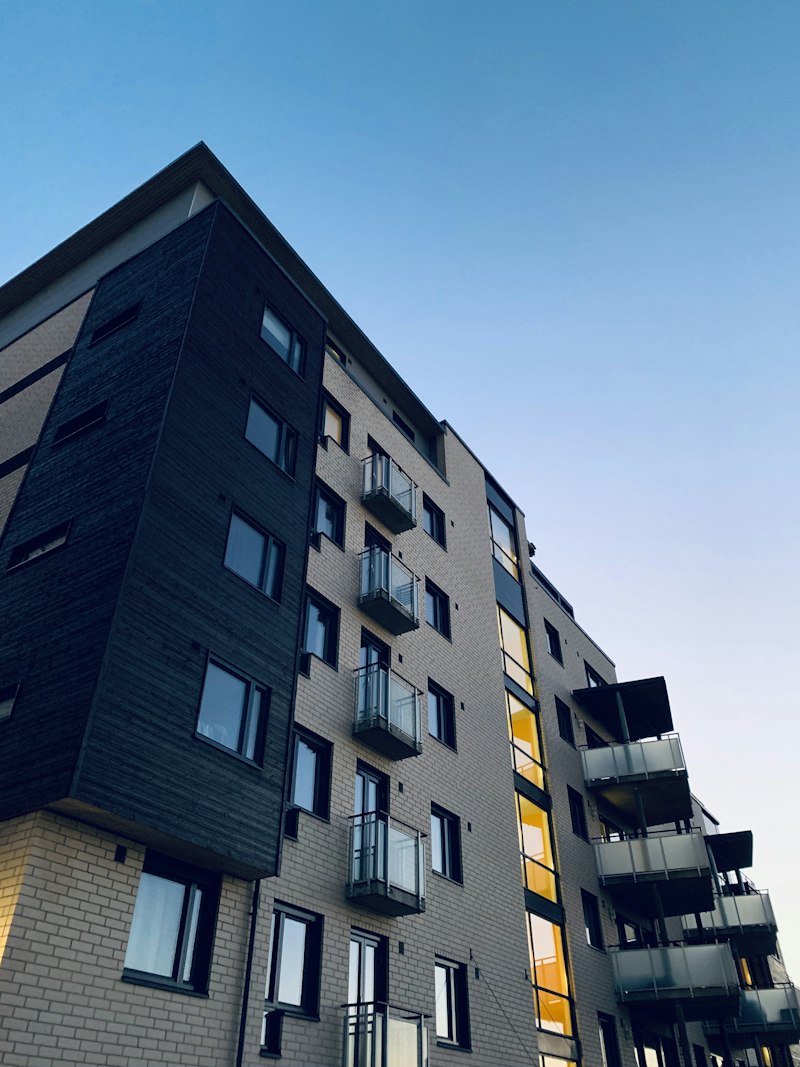
Once we understand the project requirements, we develop design concepts that respond to the specific character of the space. This stage involves spatial planning, material direction, color and finish concepts, furniture layouts and lighting proposals — presented in a clear format communicating the design direction.
3D Visualization
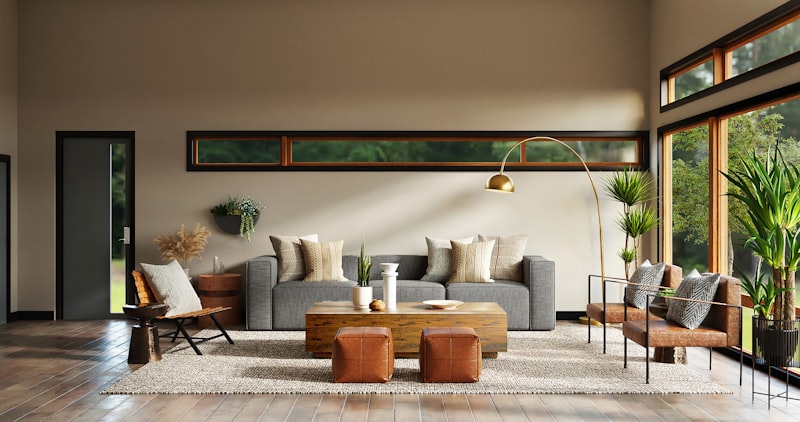
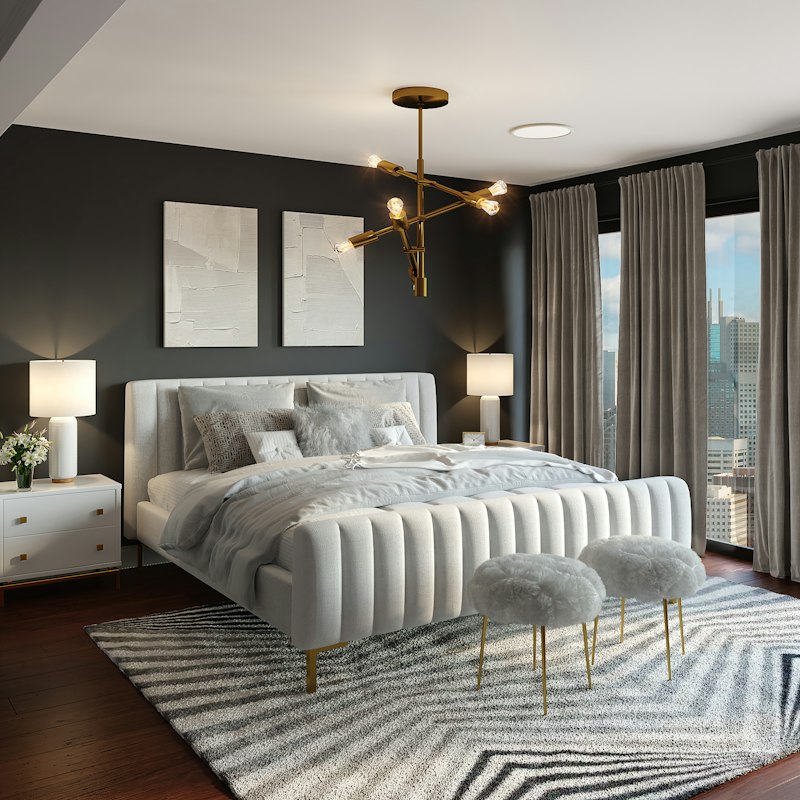
Before any implementation begins, we present the proposed design in three-dimensional detail. Detailed visualizations allow you to experience the space as it will be — to evaluate proportions, materials, lighting and overall atmosphere — and to make any adjustments before on-site work begins.
Material & Finish Selection

With the design direction approved, we move to detailed material and finish selection. Flooring, wall treatments, ceiling finishes, hardware, textiles and decorative elements are selected and presented for approval. Each selection is considered in relation to the others — building a coherent, tactile material palette.
Implementation
With all approvals in place, implementation begins. Our team executes the approved design with rigorous attention to workmanship and finishing quality. Progress is monitored closely throughout the implementation phase to ensure that the quality and intention of the design is maintained without compromise.

Final Handover
The project is completed with a comprehensive final review against the approved design. We inspect every surface, fixture, and joint to ensure that every single element meets the required standard before the finished space is officially delivered to you.
Our Guarantee
Workflow Discipline
Iterative Clarity
You are an integral partner at every review stage. No structural or decorative decisions are made without your explicit sign-off.
Material Authenticity
We source verified, premium-grade materials suited for UAE climate conditions, resisting humidity and wear with grace.
Site Supervision
Our experienced site engineers and project managers ensure on-site teams execute precisely what was envisioned on paper.
Step 01
Book Your Initial Consultation
Start the process today. Let's discuss your space, schedule, and design ambitions.